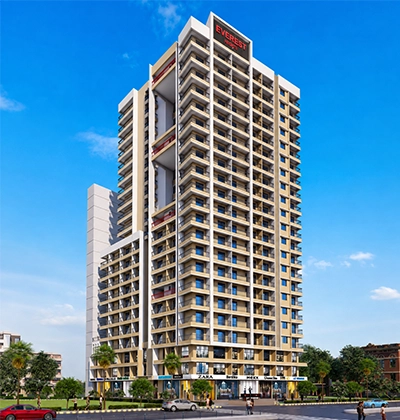
Thoughtful Floor Plan & Pricing
Everest Heights offers meticulously planned 1 & 2 BHK residences designed for optimal spatial efficiency, seamless room flow, and minimal square footage wastage across living zones.
Every layout incorporates extensive window placements, ensuring continuous natural illumination and refreshing cross-ventilation, creating bright, airy homes tailored for comfortable suburban living.

Project Highlights
- Optimized Layouts: Space-efficient 1 & 2 BHK residences maximizing usable living area.
- Vastu Compliance: Architecturally oriented layouts promoting positive energy and natural harmony.
- Sunlight & Ventilation: Expansive windows designed for superior daylight and airflow.
- Modern Living Spaces: Well-segregated living, dining, and private bedroom environments.
- Transparent Pricing: Competitive pricing structure backed by flexible payment plan options.
- High ROI Potential: Ideal residential configurations driving strong rental and capital value.